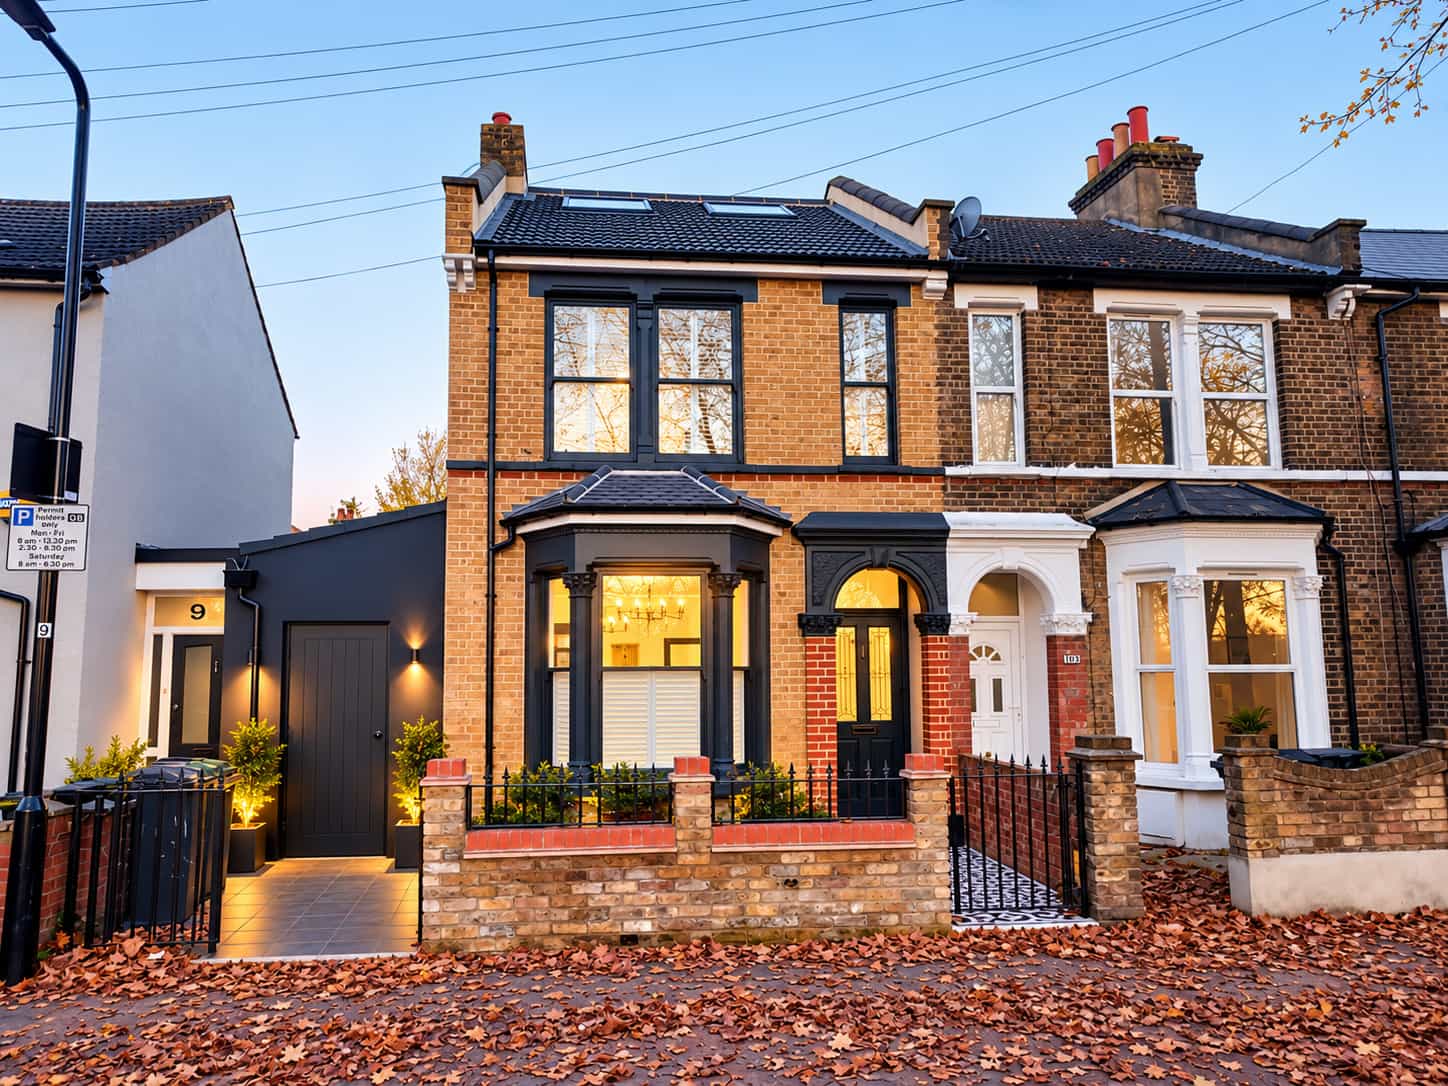
The Craftsman
Victorian restorative craftsmanship reimagined with bold monochrome detailing and modern open-plan living.
- Type
- House Extension
- Scale
- 700 m²
- Location
- Walthamstow
- Year
- 2026
- Status
- Completed
A complete end-to-end architectural transformation of an end-of-terrace Victorian property in Walthamstow (E17 8NP). The project involved stripping exterior masonry back to its original London stock brickwork, modernising the adjoining side annexe, executing a full-width pitched-roof rear extension, constructing an L-shaped dormer loft conversion, and completing a full hard-and-soft rear landscape redesign.
The Challenge
Concealed Heritage Facade: The front elevation had been obscured beneath heavy cream paint and mismatched finishes, hiding the original London stock brick and decorative masonry arches.
Disjointed Ground Floor Outrigger: The rear of the house was dominated by an awkward, subdivided white-rendered outrigger, a dilapidated lean-to shed, and poor natural light penetration.
Awkward Side Structure: An existing single-storey side annex disrupted the visual continuity of the street frontage with mismatched doors and generic domestic finishes.
Unusable Garden Plot: The rear outdoor space was split between cracked concrete paving, overgrown vegetation, and an intrusive garden tree that restricted outdoor flow and natural daylight.
Our Approach
Brickwork Restoration & Stripping: Mechanically stripped decades of cream paint from the front facade, re-pointing and restoring the original yellow London stock bricks and vibrant red gauged-brick window arches.
Monochrome Architectural Detailing: Applied an architectural matte-black finish across the front bay surrounds, porch archway, window mullions, and eaves trims, complemented by a new London stock boundary wall, black iron railings, and a traditional black-and-white tessellated tile pathway.
Cohesive Side Infill Remodel: Re-clad the side annex in a deep charcoal smooth render with a minimalist vertical-slat security door and contemporary dual-beam architectural sconces.
Full-Width Rear Extension: Demolished the original rear lean-to and outrigger to build a substantial ground-floor extension beneath a contoured dark-tile pitched roof. Installed expansive black Crittall-style aluminium glazing to merge the open-plan herringbone kitchen/dining room with the garden.
L-Shaped Dormer Loft Conversion: Built an expansive dual-aspect roof dormer finished in vertical charcoal-slate hanging tiles, integrating large-format picture windows and inward-opening French doors with an integrated Juliet balcony.
Zoned Outdoor Landscaping: Cleared the overgrown plot to install large-format anthracite porcelain patio slabs set flush with a freshly levelled, turf lawn bordered by timber boundary fencing.
Planning Considerations
Permitted Development vs. Planning Permission: Utilised Class A Permitted Development rights for the ground-floor rear extension footprint, alongside Class B/C roof enlargement allowances for the L-shaped dormer within the statutory volume threshold.
Front Elevation Streetscape Enhancement: Ensured the chemical/steam paint removal and restoration of the original Victorian brickwork preserved and enhanced the historic character of the residential street scene.
Party Wall & Boundary Approvals: Administered Party Wall Awards for structural steel installations into the party structure and managed flank boundary lines for both the extension and side-annex upgrades.
Site Clearance & Tree Management: Assessed the rear garden tree for conservation constraints prior to removal, re-grading the ground levels for positive drainage away from the extension foundation.
Outcome
The property has been transformed from an obscured, fragmented terrace into an energy-efficient, design-led family home. The restored front elevation delivers standout curb appeal, while the rear provides a functional, light-filled ground-floor entertaining space with dedicated master suite accommodations above.
Before & After
Drag the handle to compare.
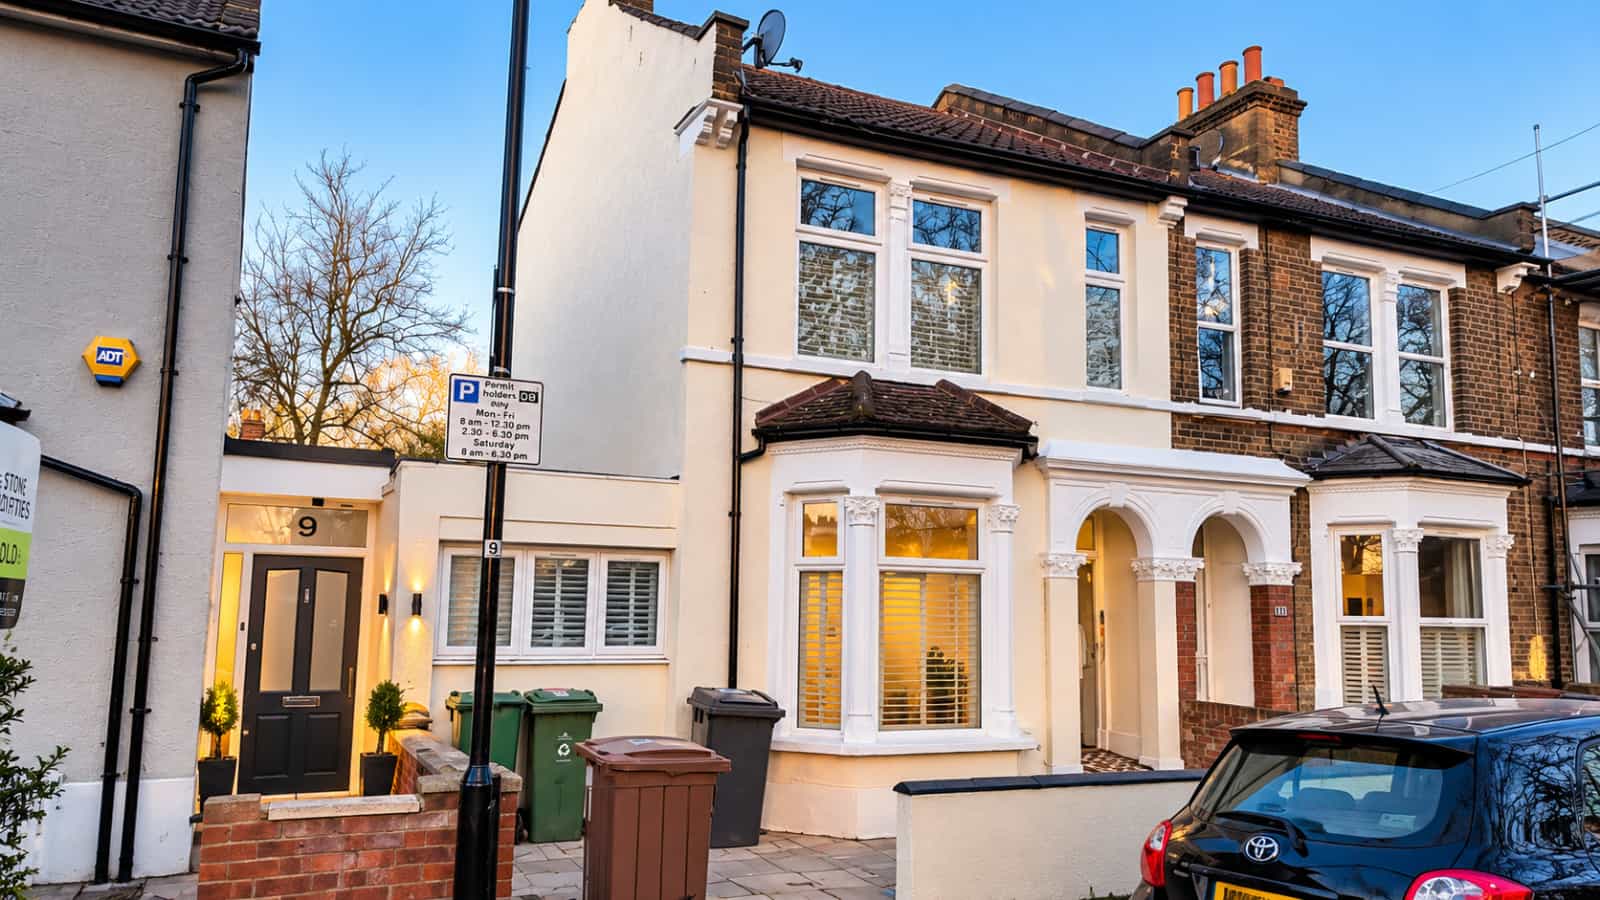
Front
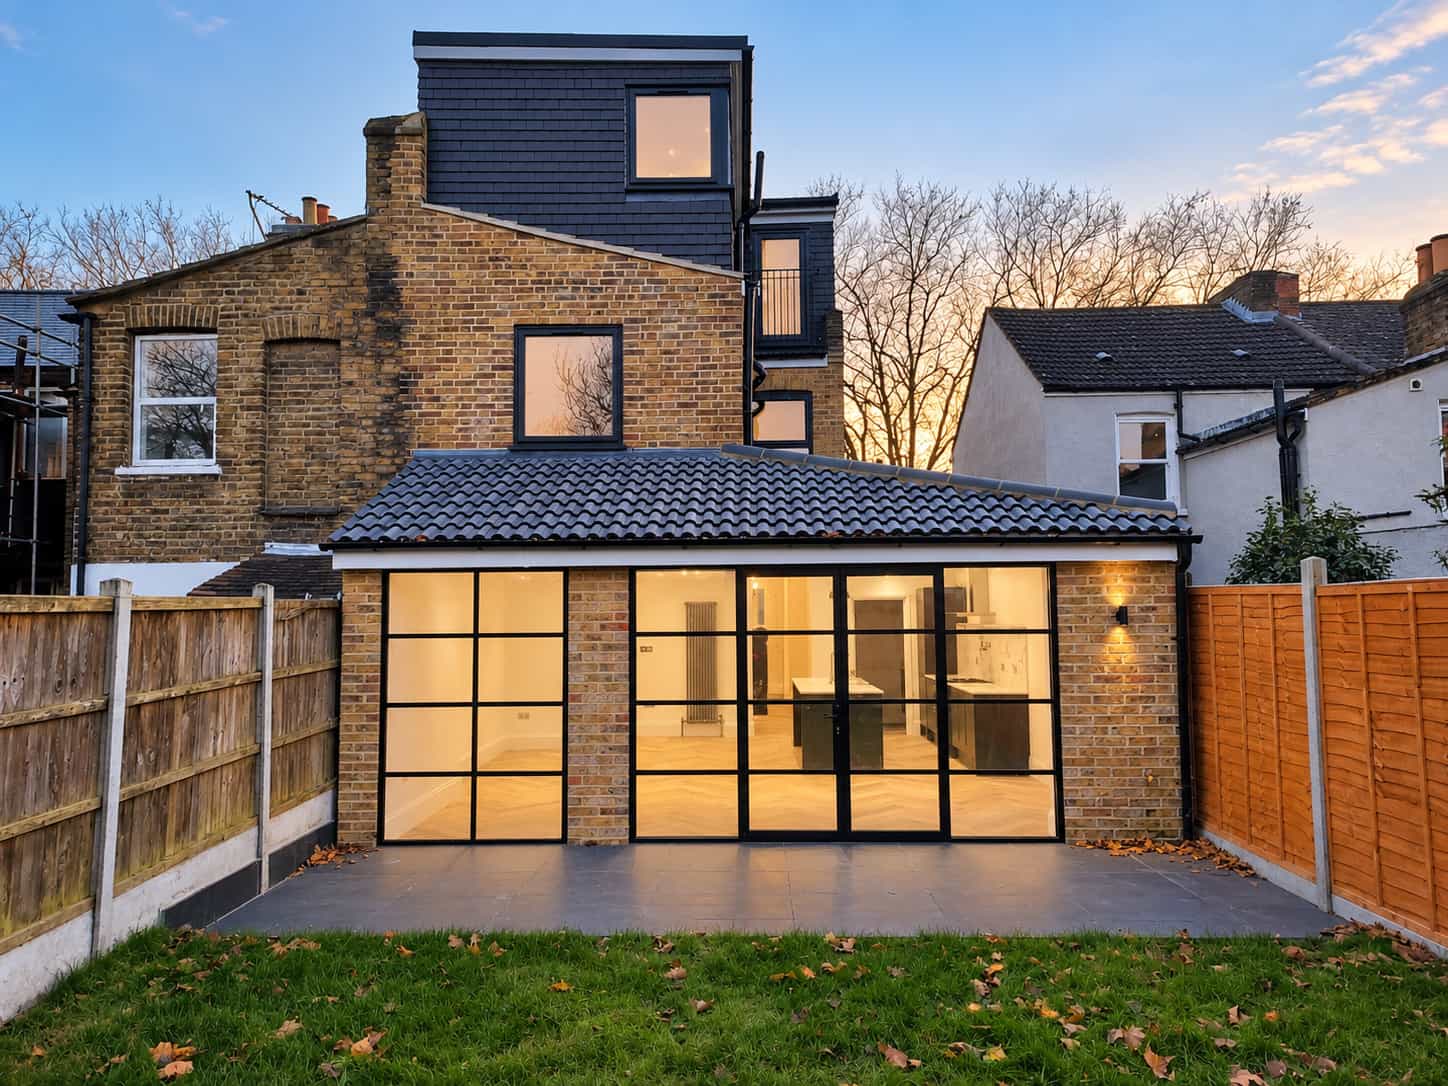
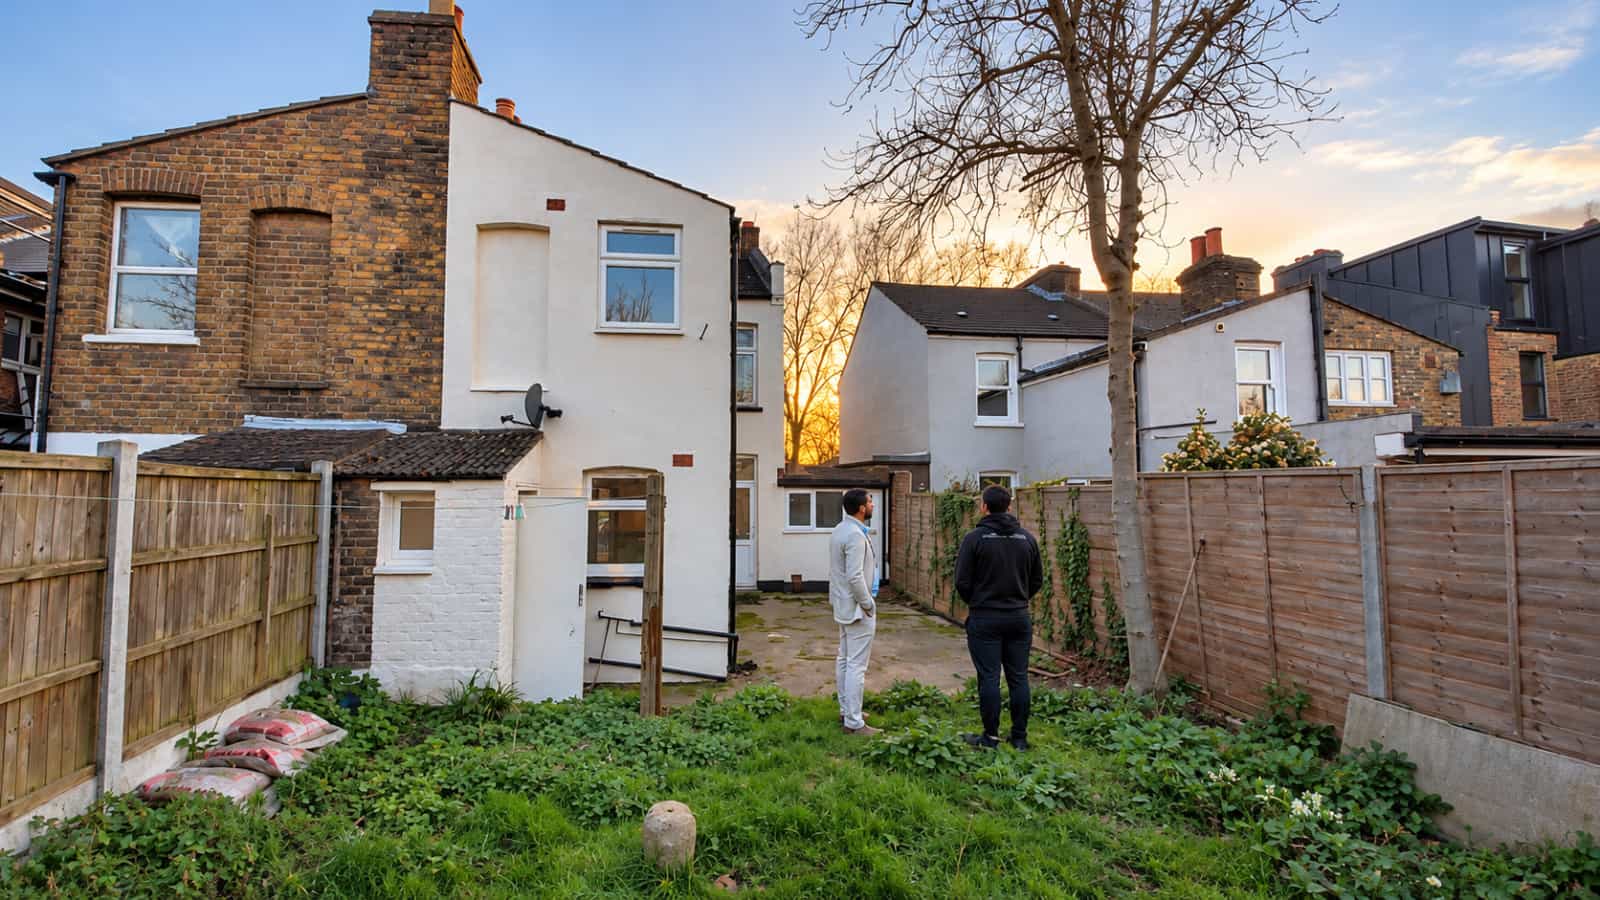
Back
Gallery
Planning a house extension of your own?
Discuss Your Project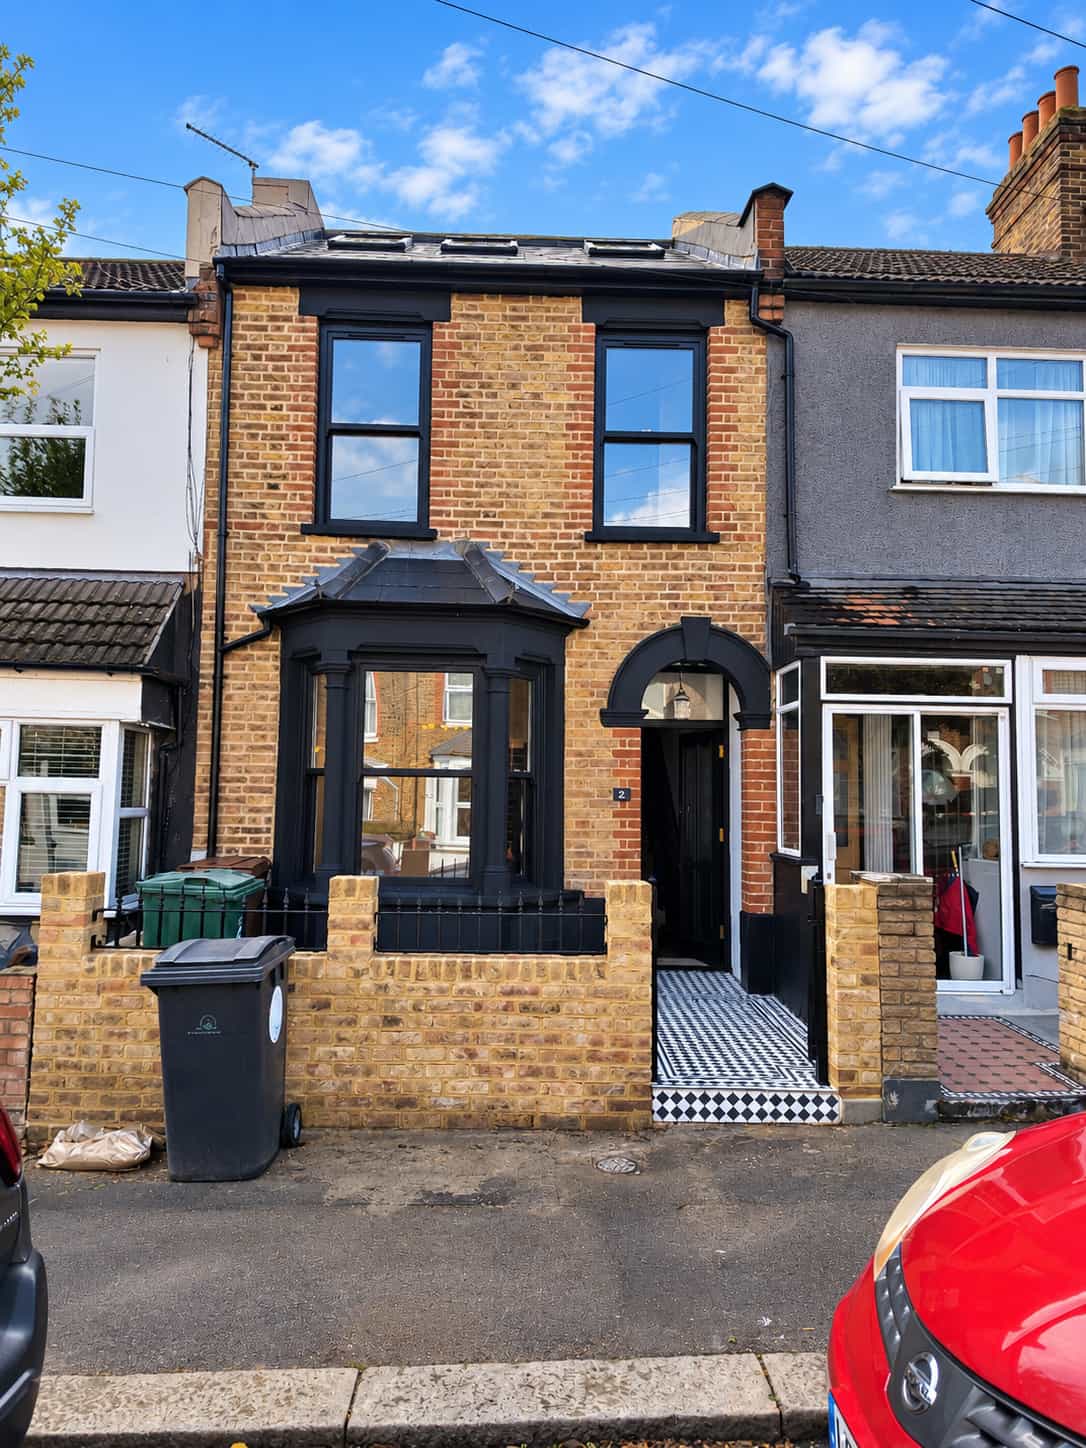
Ready to Discuss Your Plans?
Whether you're planning a loft conversion, a home extension, a structural alteration or a commercial development, our team is here to help. Contact Civils Consulting Ltd to discuss your requirements and receive a tailored quotation.
Civils Consulting Ltd
45 Victoria Road
London, England, E18 1LJ