The Victorian Heritage
Victorian heritage meets bold contemporary design in the heart of Walthamstow
- Type
- Structural Alteration
- Scale
- 800 m²
- Location
- Walthamstow
- Year
- 2025
- Status
- Completed
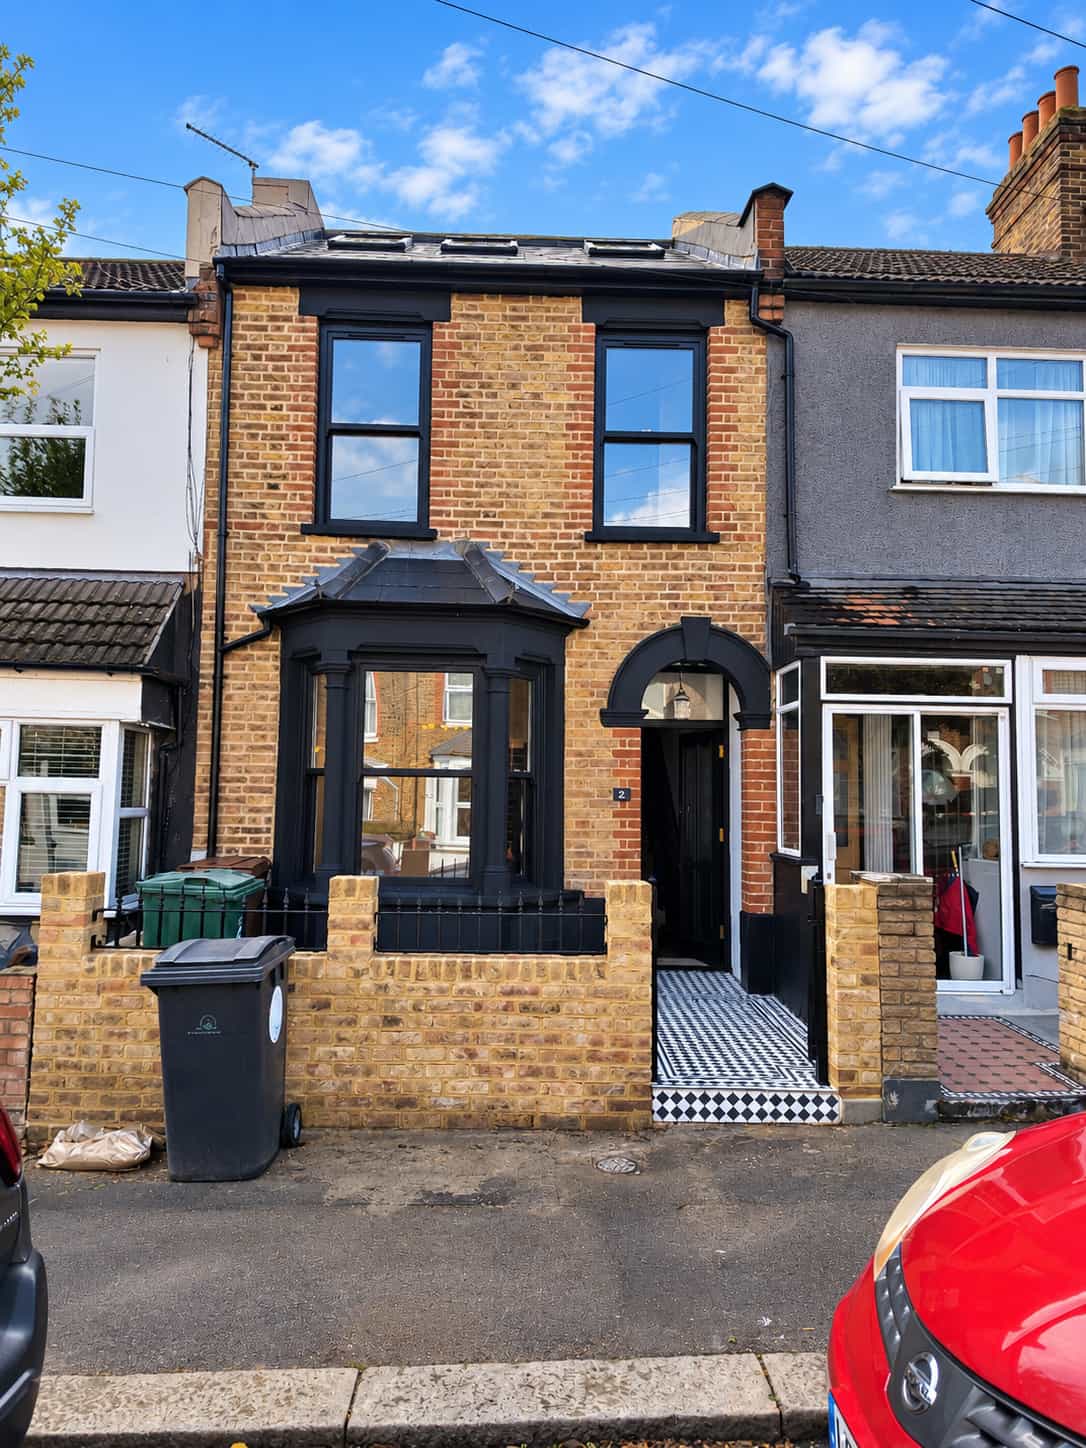
A comprehensive whole-house transformation and spatial reconfiguration of a classic Victorian terraced home on Carlton Road, Walthamstow (London E17). The project encompassed a single-storey ground-floor rear extension, an extensive L-shaped dormer loft conversion, landscaped courtyard garden, and a striking monochrome exterior restoration that revives original architectural character while delivering expansive, modern family living.
The Challenge
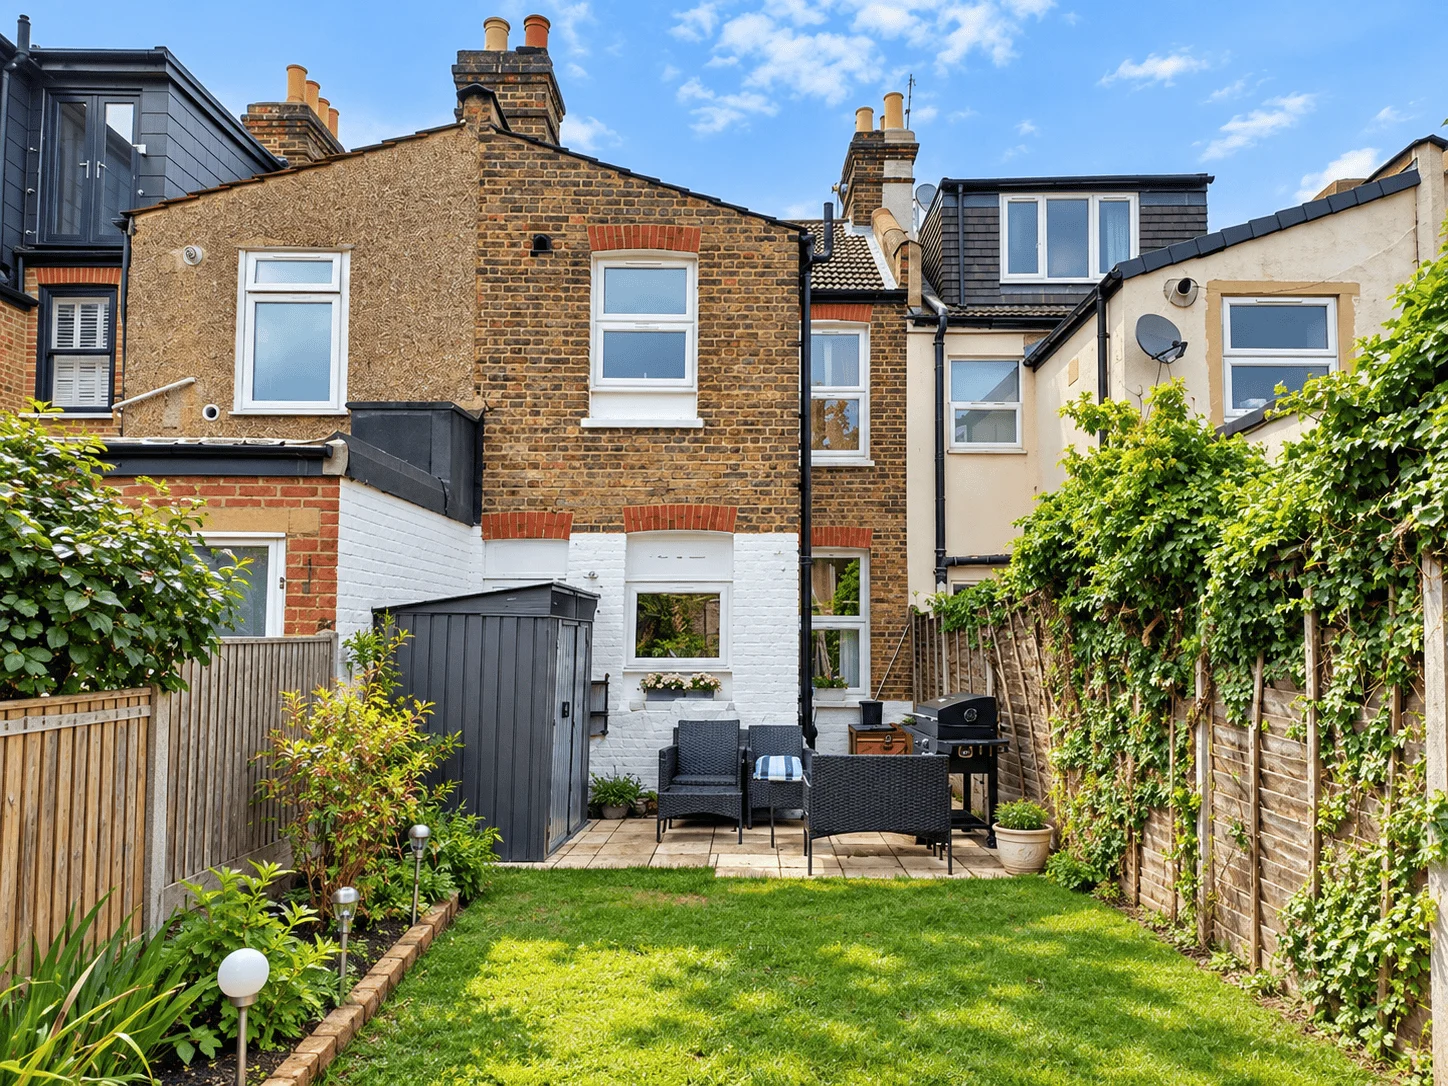
Segmented Footprint & Poor Light: The original ground floor suffered from a fragmented layout typical of Victorian terraces—characterised by an awkward outrigger, cramped utility spaces, and restricted daylight toward the rear.
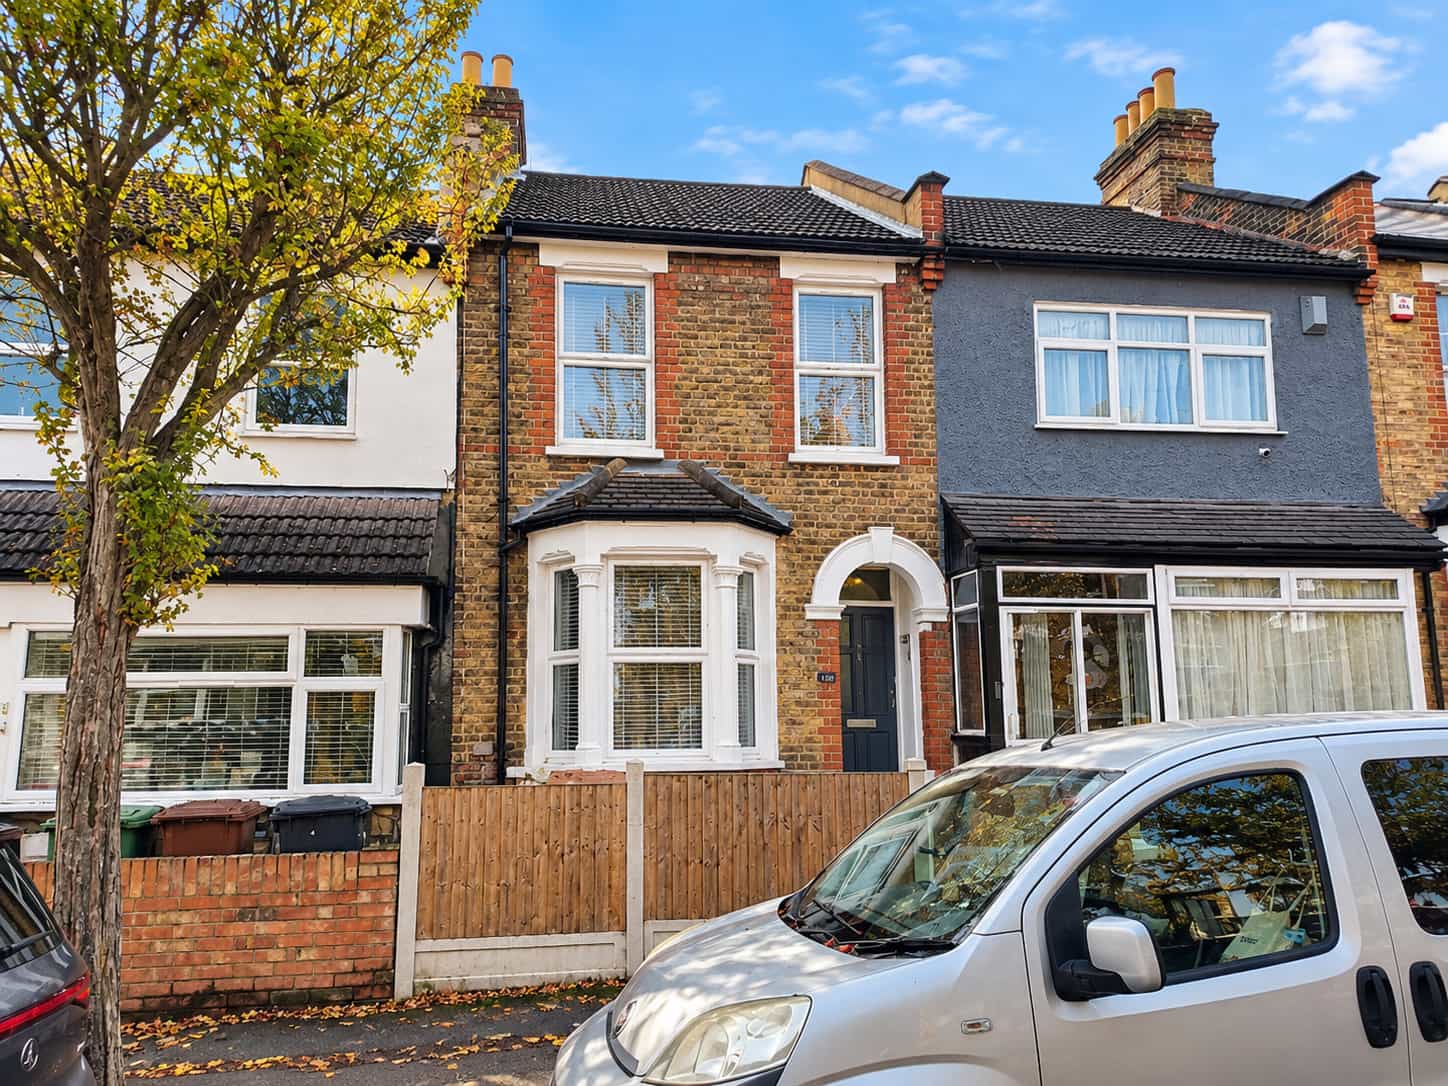
Diluted Period Identity: The front facade had lost its original elegance through decades of piecemeal updates, including mismatched timber fencing, tired white trims, and deteriorated exterior masonry.
Tight Urban Site Logistics: Working within a mid-terrace plot bounded tightly by neighbouring properties required precision engineering for structural steel installation across both the ground floor and roof levels, all while minimising disruption to party wall structures.
Our Approach
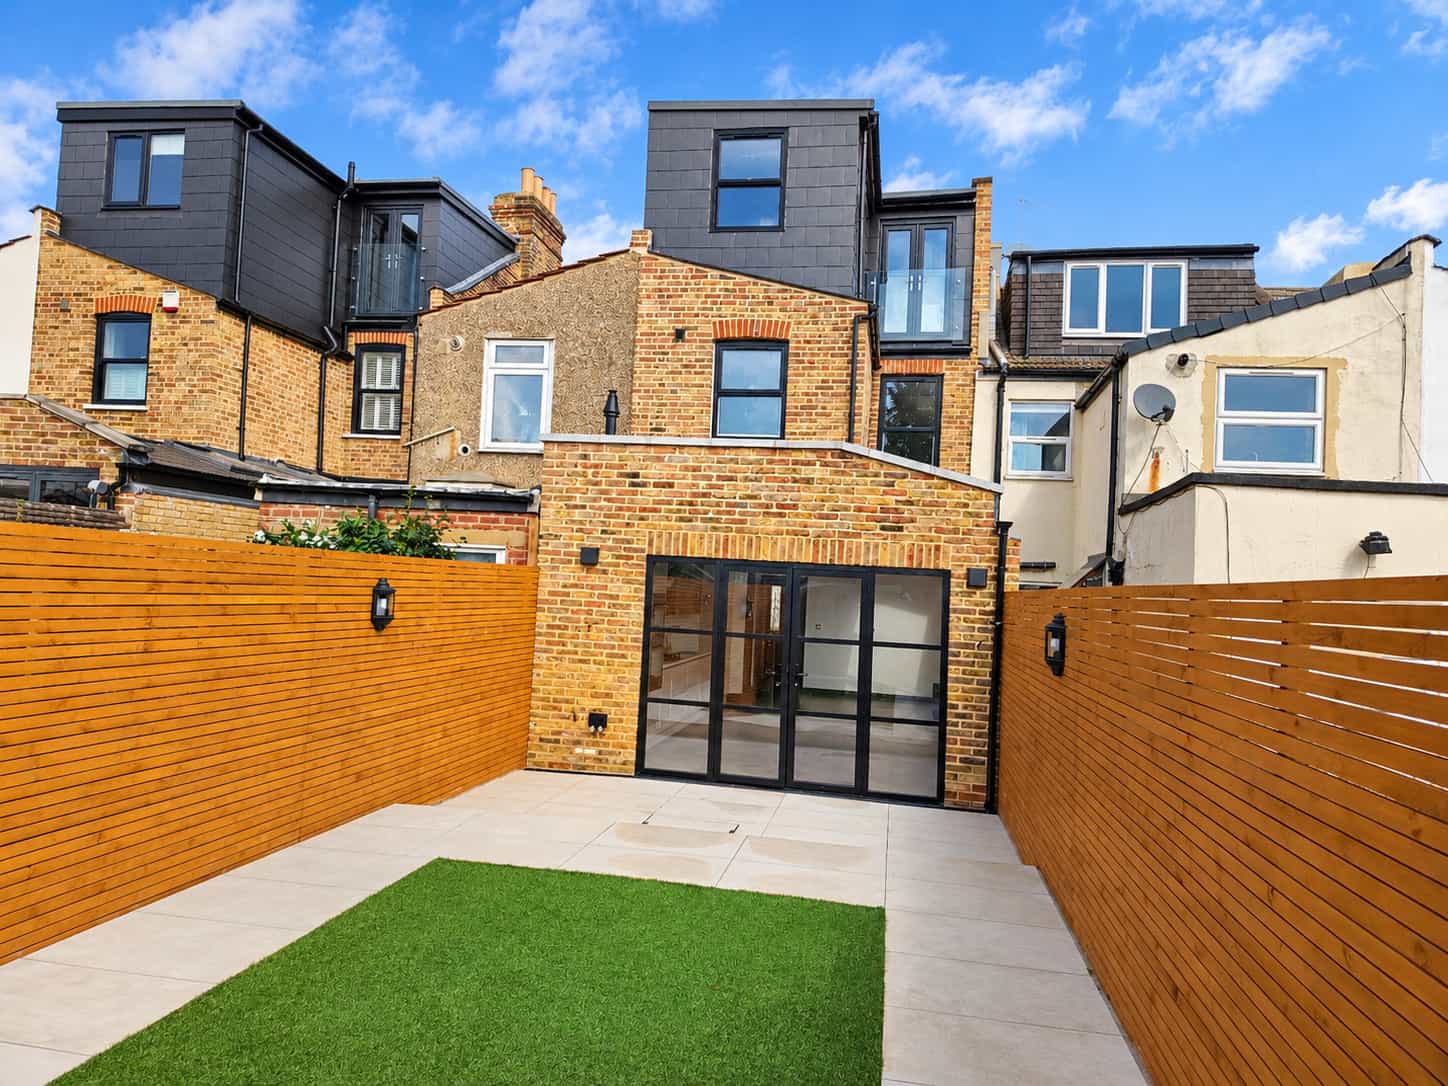
Cohesive Material Palette: Matched reclaimed London stock brickwork on the rear extension to blend seamlessly with the original upper-storey masonry, finished with a subtle stepped parapet coping.
Industrial-Inspired Rear Glazing: Installed black Crittall-style glazed doors across the rear elevation, flooding the new open-plan kitchen and dining zone with south-facing natural light and establishing a flush transition to the garden terrace.
Maximised Vertical Volume: Added an L-shaped roof dormer clad in textured charcoal-slate hanging tiles, complete with full-height glazing and a frameless glass Juliet balcony to elevate master-suite light and city views.
Dramatic Streetscape Elevation: Transformed the front facade with high-contrast monochrome detailing: deep-matte black paint across the bay window surrounds, corbels, and arched porch; slimline black double-hung sashes; a newly built London stock boundary wall with integrated black iron railings; and a traditional black-and-white geometric tessellated tiled pathway.
Integrated Outdoor Living: Reimagined the rear garden as an architectural extension of the interior, featuring large-format flush porcelain paving, horizontal slatted timber boundary fencing for acoustic and visual privacy, low-maintenance green space, and integrated ambient lighting.
Planning Considerations
Permitted Development vs. Full Planning: Carefully calibrated the rear extension footprint and roof volume under Permitted Development rights (Class A and Class B/C guidelines for residential extensions), ensuring compliance with Waltham Forest Council’s eaves and ridge height limitations.
Party Wall Agreements: Successfully negotiated and executed Party Wall Awards with adjoining neighbours on both sides, addressing foundation excavation for boundary walls and steel insertion into party walls.
Street Scene Harmony: Addressed front elevation aesthetics by preserving Victorian bay proportions and decorative stonework while executing a modernised, cohesive colour scheme that respects the architectural rhythm of Carlton Road.
Outcome
Before & After
Drag the handle to compare.
Front
Back
Gallery
Planning a structural alteration of your own?
Discuss Your Project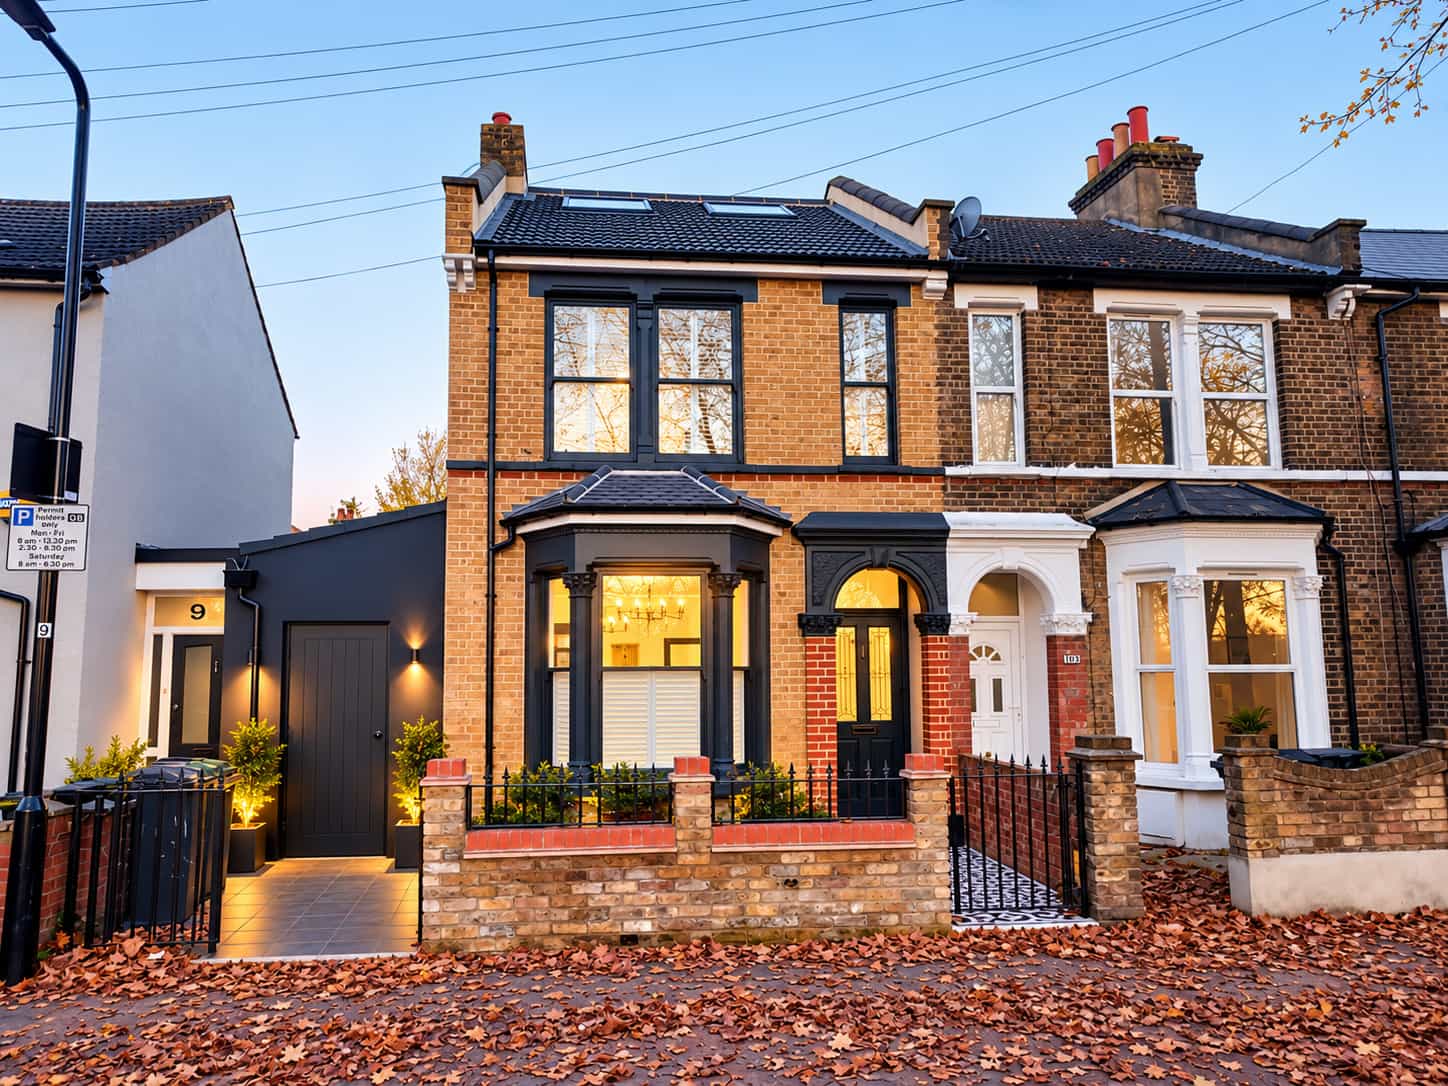
Ready to Discuss Your Plans?
Whether you're planning a loft conversion, a home extension, a structural alteration or a commercial development, our team is here to help. Contact Civils Consulting Ltd to discuss your requirements and receive a tailored quotation.
Civils Consulting Ltd
45 Victoria Road
London, England, E18 1LJ