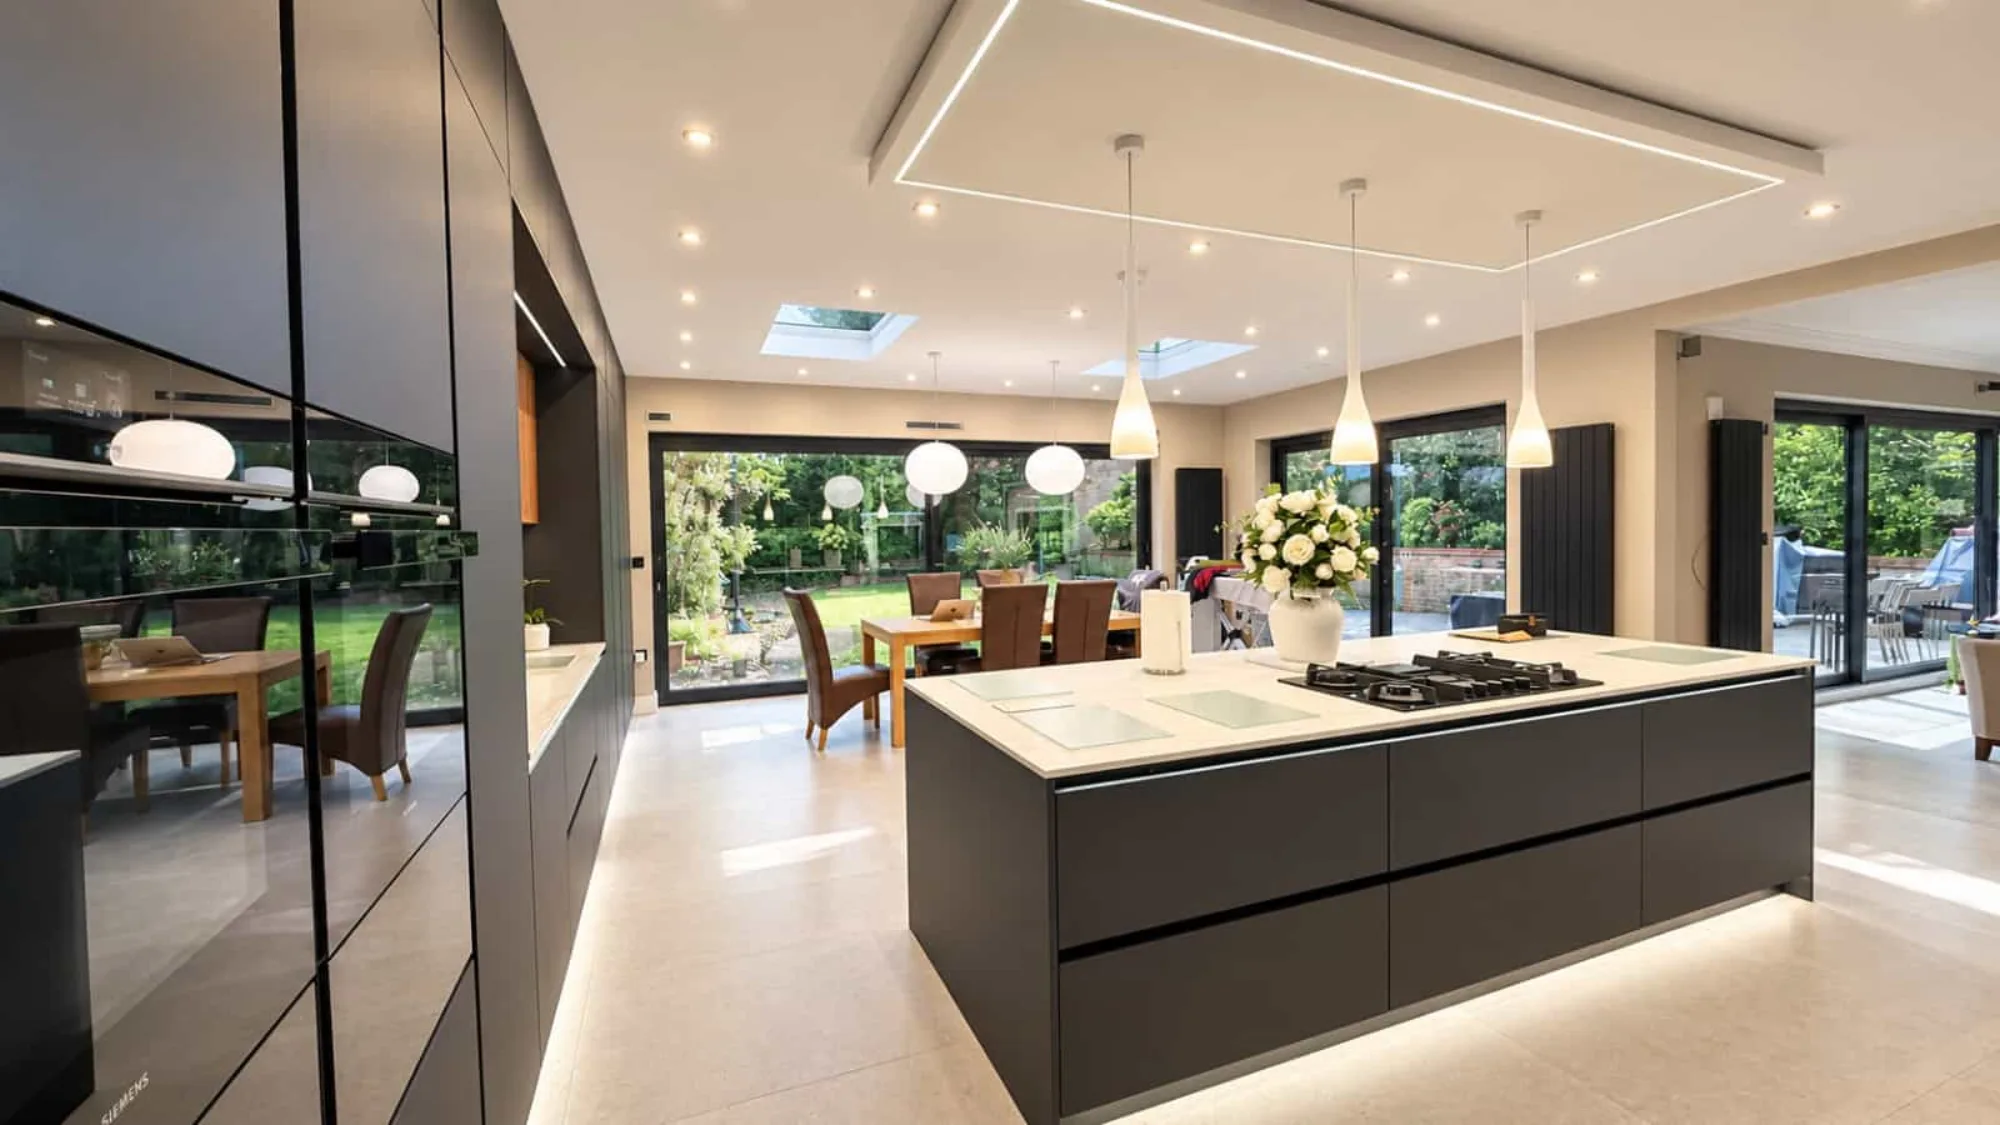
 Civils Consulting Ltd // London
Architectural Design
Thoughtful Designs. Practical Solutions. Better Spaces.
Civils Consulting Ltd provides architectural design and planning support for residential and commercial projects across London and the surrounding areas.
From initial concepts and planning drawings to detailed working drawings, we help homeowners, developers and property owners develop their ideas into practical proposals tailored to their requirements.
Every successful building project starts with a clear understanding of the client's requirements, the existing property and the opportunities available.
Our architectural design services help clients explore design options, improve the use of space and prepare the drawings and supporting documentation needed to progress their projects.
We consider the property's character, layout, site constraints and relevant planning considerations throughout the design process.
Residential Extensions and Loft Conversions
Whether you want to create a larger kitchen, an additional bedroom or more usable living space, we can help develop an architectural proposal suited to your property.
Our experience covers a range of residential projects, including:
- Single-storey rear extensions
- Side extensions and side-infill extensions
- Double-storey extensions
- Dormer loft conversions
- Velux loft conversions
- Mansard loft conversions
- Hip-to-gable roof extensions
- Internal alterations and layout changes
- Flat conversions
- New residential developments
Planning Applications and Supporting Documentation
Planning requirements vary according to the proposed development, the property and the relevant local authority.
We can help identify the appropriate application route and prepare relevant architectural drawings and supporting documents within the agreed scope of work.
Depending on the project, these may include:
- Existing and proposed floor plans
- Existing and proposed elevations
- Site and location plans
- Planning applications
- Design and Access Statements
- Planning Statements
- Heritage Statements where required
- Other supporting planning documents as agreed
Planning permission is determined by the relevant local planning authority.
Building Regulations Drawings
Building Regulations documentation communicates the technical details needed to demonstrate how proposed building work is intended to meet applicable requirements.
Depending on the project, we can prepare drawings and coordinate relevant technical information covering layouts, dimensions and construction details.
Structural calculations and specialist reports can also be coordinated where required and included in the agreed appointment.
What We Deliver
Initial Consultation
We discuss your objectives, available information and the intended use of the proposed space.
Concept Design
We develop initial design options based on your brief, property and site constraints.
Planning Drawings and Applications
We prepare relevant drawings and supporting documents for the appropriate planning submission where required.
Detailed Working Drawings
We prepare technical drawings in accordance with the agreed scope to support the next stages of the project.
Building Regulations Support
We assist with the preparation and coordination of relevant technical documentation.
Design Coordination
Where agreed, we coordinate architectural information with structural engineers and other project professionals.
Our Architectural Design Process
Initial Consultation
We discuss your ideas, property and project objectives.
Initial Design Scheme
We prepare an initial design proposal for your review and feedback.
Design Refinement
We incorporate agreed amendments and develop the preferred design.
Final Drawings and Submission
We finalise the relevant drawings and prepare agreed planning or Building Regulations documentation.
Common Questions About Architectural Design
Some extensions may qualify as permitted development, while others require planning permission. The position depends on the property, the proposed works and any applicable restrictions. We can help review the relevant considerations.
Selected Projects in This Discipline
Case studies delivered across London where architectural design was a central component.
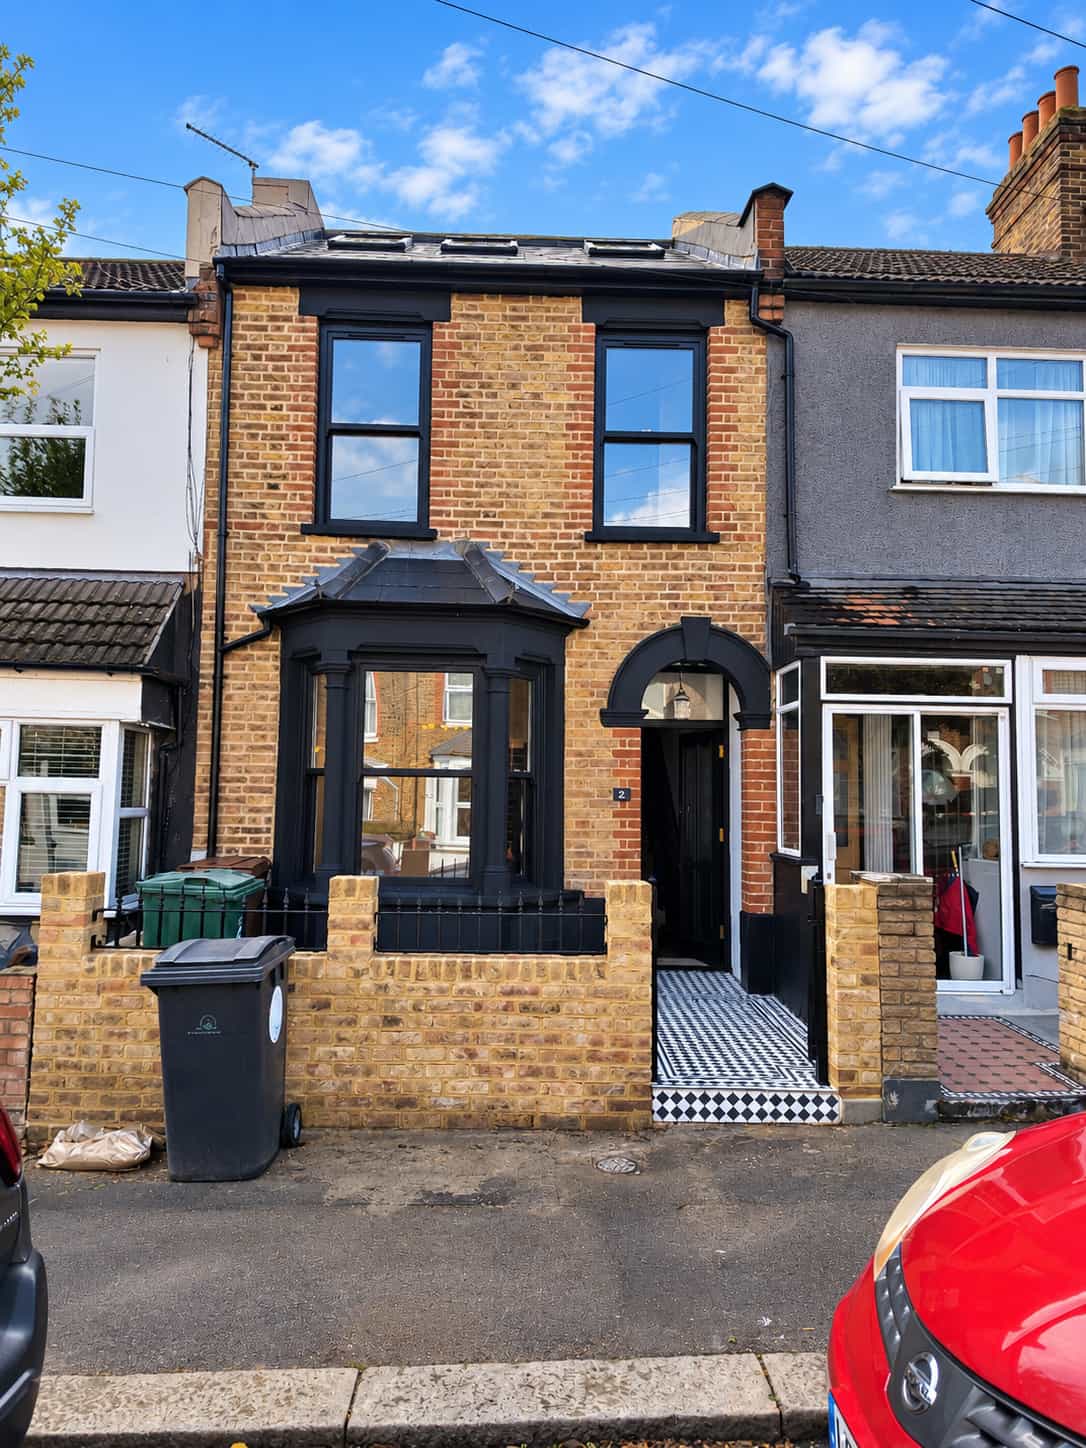 A Civils Consulting project
Bring Your Ideas to Life
Discuss your proposed development with Civils Consulting Ltd and receive a tailored quotation for architectural design and planning support.
- Free initial consultation
- 95% planning success rate
- Trading in London since 2012
Ready to Discuss Your Plans?
Whether you're planning a loft conversion, a home extension, a structural alteration or a commercial development, our team is here to help. Contact Civils Consulting Ltd to discuss your requirements and receive a tailored quotation.
Civils Consulting Ltd
45 Victoria Road
London, England, E18 1LJ